
Servo Control Universal Testing Machine | 100,000 Count UTM
Jay Pal Singh
02 August 2026
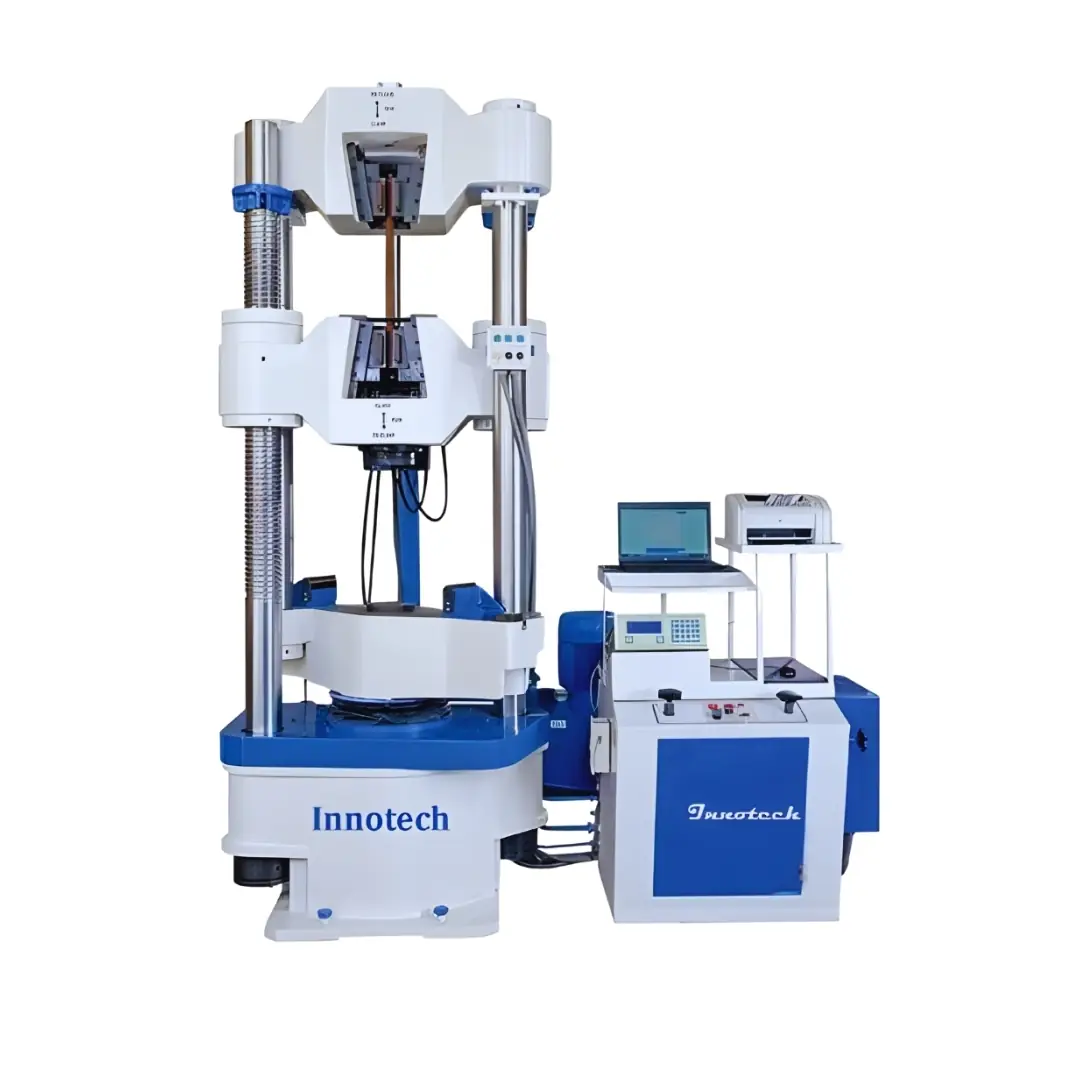
Computerized Servo Control Universal Testing Machine with 100,000 Count Resolution and Front-Open Hydraulic Grips
High-Precision Material Testing for Modern Industries
In modern manufacturing and quality-control environments, accurate material testing is essential for ensuring product safety, reliability, performance, and compliance with applicable standards. Industries such as automotive, aerospace, railway, defence, construction, metals, plastics, rubber, polymers, composites, medical devices, and research laboratories depend on reliable mechanical testing equipment to evaluate the properties of materials and finished components.
The Computerized Servo Control Universal Testing Machine (UTM) with 100,000 Count Resolution and Front-Open Hydraulic Grips is designed for high-precision material testing applications where measurement accuracy, repeatability, controlled loading, and reliable specimen gripping are critical.
By combining advanced computerized servo control, high-resolution force measurement, precision load cells, and hydraulic gripping technology, this Universal Testing Machine provides accurate and repeatable test results for a wide range of materials and components.
The machine can be used for tensile, compression, flexural, shear, peel, adhesion, spring, component, and product-performance testing, making it a versatile solution for quality control, research and development, production testing, and laboratory applications.
What Is a Computerized Servo Control Universal Testing Machine?
A Computerized Servo Control Universal Testing Machine is an advanced material testing system used to determine the mechanical properties and performance characteristics of materials under controlled loading conditions.
The machine uses a computerized closed-loop servo control system to continuously monitor parameters such as force, displacement, load rate, and crosshead movement. The system compares the programmed test conditions with real-time feedback from sensors and the load cell and automatically adjusts the machine operation to maintain the required testing parameters.
This closed-loop control technology helps provide:
- Accurate and stable loading
- Controlled testing speeds
- Improved repeatability
- Precise force and displacement
- measurement
- Consistent test conditions
- Reliable material characterization
Unlike conventional testing systems with limited control capabilities, servo-controlled Universal Testing Machines provide greater flexibility for sophisticated testing procedures and demanding laboratory applications.
Types of Tests Performed Using a Universal Testing Machine
Depending on the machine configuration, fixtures, grips, and testing standards, a Servo Control UTM can perform a wide variety of mechanical tests, including:
- Tensile Testing
- Compression Testing
- Flexural and Bend Testing
- Shear Testing
- Peel Testing
- Adhesion Testing
- Spring Testing
- Component Testing
- Product Performance Testing
- Force-Displacement Testing
These capabilities make the Universal Testing Machine suitable for material characterization, quality assurance, product development, process validation, and failure analysis.
What Is 100,000 Count Resolution in a Universal Testing Machine?
One of the key features of this high-precision Universal Testing Machine is its 100,000 Count Resolution.
In a digital measurement system, resolution refers to the ability of the measurement system to distinguish small changes in the measured parameter. A high-count measurement system can provide finer digital increments, allowing the test system to capture small variations in force during a test.
For example, when a suitable load cell and measurement system are configured for a 100 kN testing range, a 100,000-count digital resolution can provide very fine measurement increments across the measurement range.
The actual measurement accuracy, uncertainty, and usable resolution of the complete testing system depend on the load cell, electronics, calibration, machine configuration, and applicable testing requirements.
Benefits of High-Resolution Measurement
- High-resolution measurement can support:
- Better detection of small force variations
- Improved peak-load detection
- More detailed force-displacement curves
- Improved identification of material
- transitions
- More precise stress-strain data
- Better repeatability between tests
- Improved analysis of low-load regions
- Greater confidence in test results
For research laboratories and quality-control departments, high-resolution measurement can be particularly useful when evaluating materials whose mechanical behaviour involves relatively small changes in force or displacement.
Why High Resolution Matters in Material Testing
During a mechanical test, a material can pass through several stages of deformation. Depending on the material and test method, these may include elastic deformation, yielding, plastic deformation, necking, and eventual fracture.
Accurate measurement throughout the test helps engineers analyse these changes and determine important mechanical properties.
A high-resolution measurement system can provide detailed data for evaluating parameters such as:
- Yield Strength
- Ultimate Tensile Strength
- Breaking Load
- Young's Modulus
- Compression Strength
- Flexural Strength
- Shear Strength
- Peel Strength
- Elongation at Break
The quality of these measurements also depends on correct specimen preparation, suitable grips and fixtures, appropriate test speed, load-cell selection, machine calibration, and compliance with the relevant testing standard.
Closed-Loop Servo Control Technology
The closed-loop servo control system is one of the major technologies behind an advanced Servo Control Universal Testing Machine.
During testing, the controller continuously receives feedback from sensors and the load-measuring system. It compares the measured parameters with the programmed test conditions and makes adjustments to maintain the required testing profile.
This enables the machine to provide controlled and repeatable testing conditions.
Common Control Modes
Depending on the machine configuration and software, control modes may include:
- Constant Load Rate
- Constant Stress Rate
- Constant Strain Rate
- Constant Crosshead Speed
- Constant Displacement Rate
These control modes allow laboratories and manufacturers to perform different types of standardized and customized mechanical tests.
Front-Open Hydraulic Grips for Secure Specimen Holding
Accurate force measurement alone cannot guarantee a reliable test result. Proper specimen gripping is equally important.
Specimen movement or slippage during testing can affect the measured displacement and elongation and may lead to inconsistent or incorrect test results.
The Front-Open Hydraulic Grips are designed to provide secure and consistent specimen clamping while making specimen installation and removal convenient for operators.
Hydraulic gripping applies controlled clamping force to hold the specimen securely during testing. This can be particularly useful when testing high-strength materials or specimens that require substantial gripping force.
Advantages of Hydraulic Grips
Key benefits may include:
- Consistent specimen clamping
- Reduced risk of specimen slippage
- Improved test repeatability
- Faster specimen loading and unloading
- Reduced manual gripping effort
- Secure holding of high-strength specimens
Improved operator convenience - Reduced possibility of specimen movement during testing
Front-open grip designs can also make specimen positioning easier, particularly in laboratories performing frequent testing.
Materials Suitable for Testing
Depending on the machine capacity, grips, fixtures, and test configuration, a Servo Control Universal Testing Machine can be used for testing a wide range of materials, including:
- Steel and other metals
- Aluminium alloys
- Copper and metal alloys
- Engineering plastics
- Thermoplastics
- Thermosetting plastics
- Rubber and elastomers
- Polymer composites
- Fibre-reinforced composites
- Wires and cables
- Components and fabricated products
The appropriate load capacity, gripping system, extensometer, fixtures, and test method should be selected according to the material and applicable testing standard.
Applications of Servo Control Universal Testing Machine
Automotive Industry
In automotive manufacturing, Universal Testing Machines can be used for evaluating materials and components such as:
- Chassis components
- Suspension components
- Fasteners
- Springs
- Seat-belt components
- Rubber bushes
- Plastic components
Structural materials
Testing helps manufacturers evaluate mechanical performance and support quality-control requirements.
Aerospace Industry
Aerospace applications require strict control over material properties and component performance. Universal Testing Machines can be used for testing:
- Aluminium alloys
- Titanium alloys
- Composite materials
- Aircraft-grade fasteners
- Structural components
High-precision testing can support material characterization, research, quality assurance, and product development.
Metals and Engineering Industry
Metal manufacturers and engineering companies can use Universal Testing Machines for testing:
- Plates
- Pipes
- Steel bars
- Castings
- Forgings
- Welded components
- Heat-treated materials
- Metal specimens
Tensile and other mechanical tests can help determine important material properties and verify product quality.
Plastics and Polymer Industry
The machine can be configured for evaluating mechanical properties of:
- Thermoplastics
- Thermosetting plastics
- Engineering plastics
- Polymer composites
- Plastic components
Tests such as tensile, compression, and flexural testing can provide valuable information for material selection and product development.
Rubber Industry
Rubber manufacturers and laboratories can perform mechanical testing of:
- Rubber sheets
- Seals
- Hoses
- Belts
- Gaskets
- O-rings
- Elastomeric components
Testing helps evaluate strength, elongation, deformation, and other relevant mechanical characteristics.
Research and Development Laboratories
Universities, R&D centres, testing laboratories, and research institutions can use high-resolution Servo Control UTMs for:
- Material characterization
- New material development
- Product development
- Failure analysis
- Comparative material studies
- Research testing
- Force-displacement analysis
- Stress-strain analysis
The computerized system can also simplify test data acquisition, analysis, reporting, and documentation.
Testing Standards and Compliance
Universal Testing Machines can be configured and calibrated to support testing according to applicable national and international standards.
Depending on the material and test application, relevant standards may include:
- ASTM E8/E8M – Tension Testing of Metallic Materials
- ISO 6892-1 – Tensile Testing of Metallic Materials
- ISO 7500-1 – Verification and Calibration of Static Uniaxial Testing Machines
- ASTM D638 – Tensile Properties of Plastics
- ASTM D695 – Compressive Properties of Rigid Plastics
- ASTM D790 – Flexural Properties of Unreinforced and Reinforced Plastics
- ASTM D412 – Tensile Properties of Rubber and Thermoplastic Elastomers
- ASTM C39/C39M – Compressive Strength of Cylindrical Concrete Specimens
- Applicable BIS standards
The exact standard and test configuration should always be selected according to the material, specimen geometry, testing application, machine configuration, and current edition of the relevant standard.
Proper calibration and verification are also important for maintaining measurement traceability and confidence in test results.
Advantages of Computerized Servo Control UTM
A modern computerized Servo Control Universal Testing Machine offers several advantages for industrial and laboratory applications:
1. High-Resolution Measurement
The 100,000-count measurement system provides fine digital resolution for detailed analysis of force variations.
2. Closed-Loop Control
Continuous feedback allows the system to maintain programmed testing conditions more consistently.
3. Versatile Testing Capability
A single machine can be configured for multiple mechanical testing applications by using suitable grips and fixtures.
4. Reliable Specimen Gripping
Hydraulic grips provide controlled clamping for demanding test applications.
5. Computerized Data Acquisition
Test parameters and results can be recorded digitally for analysis and reporting.
6. Improved Repeatability
Controlled test conditions and automated operation can reduce variation between tests.
7. Flexible Testing Profiles
Different load, stress, strain, displacement, and speed profiles can be programmed depending on the application.
8. Suitable for R&D and Quality Control
The machine can be used for both routine production testing and advanced material research.
Why Choose a High-Precision Universal Testing Machine?
Selecting a Universal Testing Machine is an important decision for laboratories and manufacturing organizations because the machine directly contributes to the reliability of mechanical test data.
A high-precision system with computerized servo control, high-resolution measurement, and hydraulic gripping can provide a combination of:
- Accurate measurement
- Controlled testing
- Secure specimen holding
- Repeatable results
- Digital data acquisition
- Flexible test configurations
- Efficient laboratory operation
However, machine capacity and configuration should always be selected according to the actual testing requirements rather than simply choosing the highest specification available.
Factors such as maximum force, test speed, measurement accuracy, load-cell range, specimen dimensions, grip type, extensometer requirements, fixtures, software capabilities, and applicable standards should be considered before selecting a machine.
Conclusion
The Computerized Servo Control Universal Testing Machine with 100,000 Count Resolution and Front-Open Hydraulic Grips is a high-precision solution for modern material testing applications.
By combining computerized closed-loop servo control, high-resolution force measurement, precision load cells, and secure hydraulic specimen gripping, the system can support accurate and repeatable testing across metals, plastics, polymers, rubber, composites, and engineering components.
From routine quality control and production testing to advanced research and material characterization, a properly configured Universal Testing Machine can provide valuable mechanical test data for engineering decisions, product development, quality assurance, and compliance with applicable testing standards.
For organizations looking for reliable and versatile material testing equipment, a computerized Servo Control UTM provides a flexible platform for performing tensile, compression, flexural, shear, peel, and other mechanical tests with controlled test conditions and digital data analysis.
When selecting a UTM, the machine capacity, measurement system, grips, fixtures, software, calibration requirements, and applicable testing standards should be matched to the specific application to achieve dependable and meaningful test results.
Category: Universal Testing Machine
Tags: Servo Control Universal Testing Machine, Universal Testing Machine, Servo Control UTM, Universal Testing Machine Manufacturer, Universal Testing Machine India, High Precision Universal Testing Machine, 100000 Count Resolution UTM, Hydraulic Grip Universal
Last Updated: 30 September 2026