
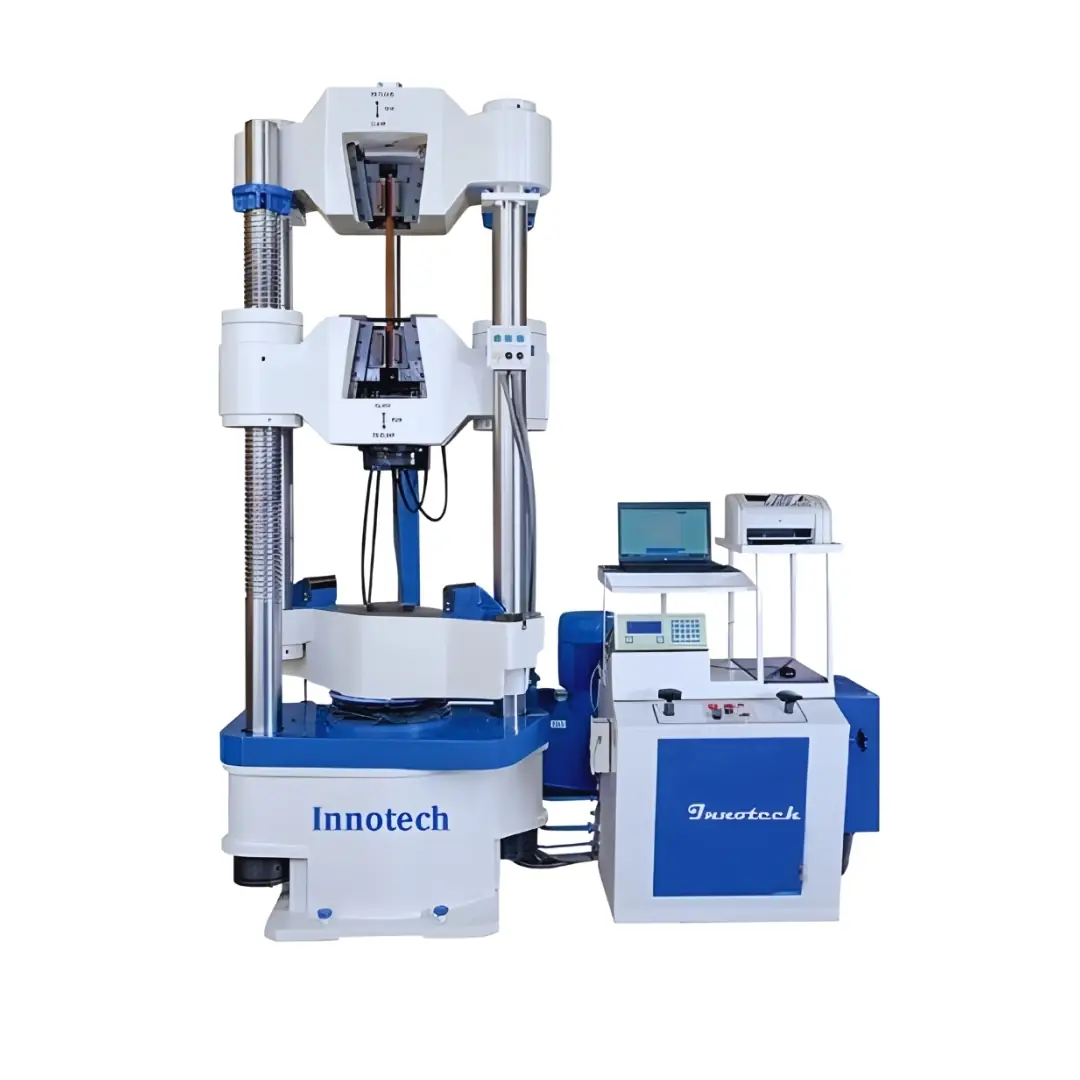
Computerised Universal Testing Machine (UTM) Four Pillar for Material Testing
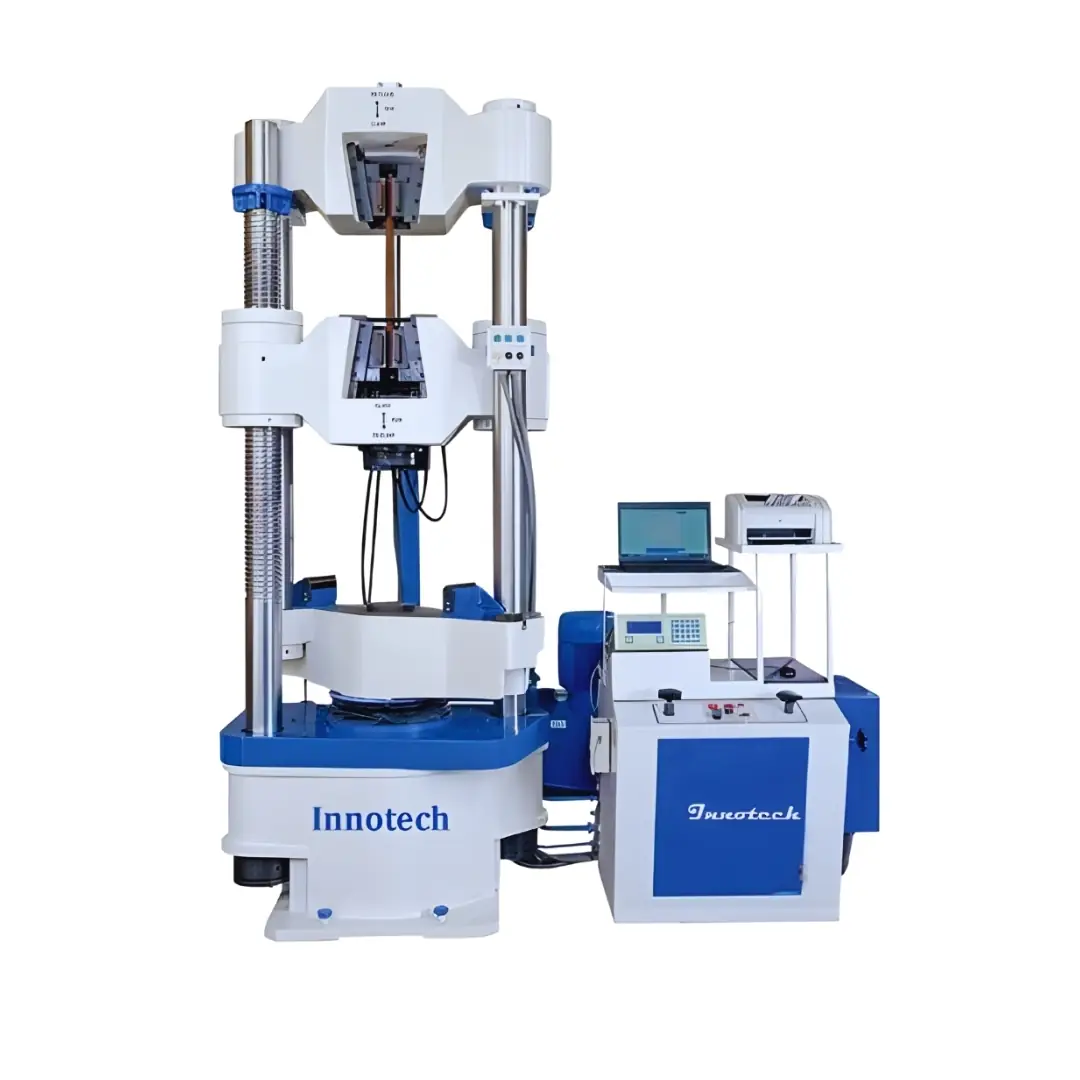
Computerised Universal Testing Machine (UTM) Four Pillar for Material Testing
Innotech Engineering Devices Private Limited offers Computerised Universal Testing Machines (Four Pillar) for tensile, compression, bending and other mechanical testing applications. Featuring a rigid four-pillar frame, computerised control and digital data acquisition, the machine can be configured with suitable load cells, grips, fixtures and software according to customer specifications. Based in Bhiwadi, Rajasthan, we serve industrial and laboratory testing requirements across India. Contact us for technical details and pricing.
MODEL
ICUTM 4 Pillar
OVERVIEW
Description
Computerised Universal Testing Machine (Four Pillar)
Innotech Engineering Devices Private Limited offers Computerised Universal Testing Machines (UTM) four pillar designed for accurate and reliable mechanical testing of a wide range of engineering and industrial materials. The machine is suitable for performing tensile, compression, bending and other material strength tests according to the applicable testing requirements and standards.
The Computerised UTM combines a robust testing frame with a precision load measurement system and computerised control and data acquisition. Test parameters can be configured through the software, while test results can be recorded, analysed and presented digitally for quality-control and laboratory documentation.
The machine can be used for testing metals, alloys, plastics, polymers, rubber, composites and other engineering materials, depending on the selected fixtures, load capacity and application requirements.
Key Features
- Computerised operation and digital data acquisition
- Robust and rigid machine construction
- Accurate load measurement
- Suitable for tensile and compression testing
- Bending/flexural testing capability with suitable fixtures
- Digital display of test parameters and results
- Computer-based test monitoring and reporting
- Test data storage and analysis
- User-friendly testing software
- Interchangeable grips and fixtures for different applications
- Suitable for laboratory and industrial quality-control applications
- Available in different load capacities and configurations as per application requirements
Applications
The Computerised Universal Testing Machine Four Pillar is suitable for mechanical testing and quality evaluation in:
- Metal and steel industries
- Automotive component manufacturing
- Plastic and polymer industries
- Rubber products
- Wire and cable industries
- Fabric and textile materials
- Packaging materials
- Composite materials
- Engineering components
- Research and development laboratories
- Educational and technical institutions
- Quality-control laboratories
- Third-party material testing laboratories
- Manufacturing and production industries
Testing Capabilities
Depending on the machine configuration and accessories, the UTM can be used for:
- Tensile strength testing
- Compression strength testing
- Yield strength testing
- Elongation testing
- Breaking load testing
- Bending testing
- Flexural testing
- Proof load testing
- Mechanical strength evaluation
- Other application-specific material tests
Innotech Engineering Devices Private Limited can configure the machine with appropriate load cells, grips, fixtures, extensometers and software according to the customer's testing requirements.
Why Choose Innotech Engineering Devices?
Innotech Engineering Devices Private Limited provides industrial testing and material-testing equipment for laboratories, manufacturers, educational institutions and quality-control applications. Our testing machines can be configured according to material, test method, capacity and application requirements.
For customers in India, we can support industries and laboratories requiring universal testing machines for material characterization, quality control, product development and research applications.
Contact Innotech Engineering Devices Private Limited for the appropriate Universal Testing Machine capacity, fixtures, software configuration and application-specific testing requirements.
How to Select the Right Computerised Universal Testing Machine
Selecting the right Universal Testing Machine (UTM) depends on the material to be tested, the required testing method and the maximum load expected during testing. Innotech Engineering Devices Private Limited can help customers identify a suitable machine configuration based on their application requirements.
Before finalising the machine, consider the following factors:
- Material Type: Metal, steel, plastic, rubber, polymers, composites or other engineering materials.
- Testing Capacity: Required load capacity based on the expected force during testing.
- Testing Method: Tensile, compression, bending, flexural or other applicable tests.
- Software Requirements: Test control, live data monitoring, result analysis and report generation according to the selected configuration.
- Application Standards: The relevent testing standard and specimen dimensions, where required.
What Information Should You Share Before Requesting a Quotation?
To help us recommend a suitable four-pillar Computerised Universal Testing Machine, please share:
1. Material or sample to be tested.
2. Type of test required, such as tensile, compression or bending.
3. Required load capacity, if known.
4. Applicable testing standard, if any.
5. Required grips, fixtures or accessories.
6. Any specific software, reporting or data-export requirements.
If you are unsure about the required capacity or accessories, our team can discuss your application before you finalise the configuration.
Computerised UTM for Industrial and Laboratory Testing
The four-pillar Computerised Universal Testing Machine is designed for applications where a suitable rigid testing frame, controlled testing operation and computer-based data recording are required. Depending on the selected configuration, it can support mechanical testing, product development, incoming material inspection and quality-control activities.
The available testing methods, accuracy, software functions and compliance with specific standards depend on the machine configuration and selected accessories.
Request Product Details and a Quotation
Innotech Engineering Devices Private Limited supplies material-testing equipment for industrial and laboratory applications. We can discuss the appropriate load capacity, testing method, accessories and software requirements for your application.
Consult to Expert
- Company: Innotech Engineering Devices Private Limited
- Location: Bhiwadi, Rajasthan, India
- Phone: +91 9810431604
- Email: info@innotechgroup.net
- Website: https://www.innotechgroup.net
Contact us with your sample details and testing requirements to discuss a suitable Computerised Universal Testing Machine (Four Pillar) configuration.
SPEC
Specifications
Machine type, capacity and application
Type and capacity: Complete floor-mounted, servo-hydraulic, closedloop, vertical Universal Testing Machine with a rated static capacity of 1000 kN. The rated capacity shall be available without derating in the specified test modes. Complete configuration: Load frame, hydraulic power pack, digital controller, force and displacement measuring systems, 1000 kN Load cells/Load Sensor, grips, extensometers, fixtures, guards, computer, licensed software and every interconnection/accessory required for ready-to-use operation shall be included. Primary application: Room-temperature tensile testing of metallic materials in accordance with IS 1608 (Part 1):2022.
Steel load frame, test space and foundation
Load frame: High-stiffness, axially aligned steel frame of proven design, suitable for repeated loading to 1000 kN. Working space: Clear test space shall be at least 850 mm and usable actuator/ram stroke shall be at least 125 mm. A motorized crosshead/test-space adjustment with positive mechanical locking shall be provided wherever applicable. Foundation interface: Base plates, anchor-bolt arrangement, grout pockets, static/dynamic foundation loads and permissible floor reactions shall be declared. Complete approved foundation drawing and installation layout shall be issued before dispatch.
Hydraulic and loading arrangement
Closed-loop control: Servo-hydraulic loading with digital feedback control of force/load, stress, extension/strain and ram/crosshead position, Hydraulic power pack: Proportionate servo valve, pressure regulation, safety relief valve, filtration, oil-level and temperature indication, suitable cooling where required, low-leak hoses/fittings and controlled load hold/release shall be included.
Gripping arrangement
Main grips: Full-capacity hydraulic wedge grips with self-tightening action and interchangeable, hardened and replaceable jaw faces. Gripping shall be axial and slip-free without premature jaw damage to the specimen. Round specimens: Complete jaw sets for nominal diameters 5-20 mm, above 20-40 mm. Flat specimens: Complete jaw sets for thickness 0-20 mm and above 20-40 mm, specimen width at least 70 mm and effective jaw length at least 100 mm. Wire and strand: Suitable V/spiral or specially profiled inserts for wires and 7-wire/7-ply stranded specimens from 3-20 mm, Grip of 12.7 & 15.2mm with anti-slip arrangement. Machined specimens: Suitable adapters for threaded-head and shouldered tensile specimens shall be supplied. Offered grip capacities, hardness, specimen ranges and load ratings shall be supported by catalogue/drawings.
Extensometer arrangement
Extensometer: Axial contact extensometer with 25 mm and 50 mm gauge-length capability, travel at least 10 mm, resolution 0.001 mm or finer and Class 1 or better in accordance with ISO 9513. Calibration: Valid Calibration certificate must be accompanied with the supply
Display arrangement
Display: Display showing, in real time, force, stress, ram/crosshead displacement, extension, strain, active, control mode, commanded/actual rate, peak values, limits, alarms and test status in SI units.
Software, graphical presentation and data preservation
Test methods: Validated software with configurable templates for IS 1608 (Part 1):2022, tension, compression and the supplied bend/rebend, flattening, shear and fixtures. Acquisition and graphs: Synchronized real-time acquisition at not less than 100 samples/s for force, displacement and extensometer channels; live force-extension, stress-strain and user-selectable graphs; peak detection and automatic break detection. Data integrity: Permanent raw-data storage with date/time, operator, specimen, dimensions, method, machine/load-cell/extensometer identification and calibration status. Reanalysis shall not overwrite original raw data; changes shall be traceable. Reports and export: Editable report templates; print-ready PDF and export to CSV/XLSX or other open, non-proprietary format. Database backup/restore and search shall be included.
Overall dimensions, installation area and weight
Declared particulars: Bidder shall state exact load-frame, power-pack, control-console and computer console dimensions, operating/maintenance clearances; total connected load; floor loading; heaviest single component; lifting points and total installed weight.
Force accuracy, range, resolution and load cells
Force system class: Class 1 or better in accordance with IS 1828 (Part 1):2022 of the verified range of each load cell/load sensors in both tension and compression, as applicable. Load cells/Load sensor: One 1000 kN load/load sensor cell and, overload protection and individual calibration data shall be supplied. Combined verified coverage shall be at least 1 kN to 1000 kN. Resolution: Display resolution shall be 0.01 kN or finer on the 1000 kN range. Actual offered ADC resolution and noise-free effective resolution shall be declared.
Strain, stress, load and displacement-rate control
As per IS:1608, Part-1, 2022, Clause 10.3.2, 10.3.3
Compression test arrangement
Compression platens: Pair of hardened, ground circular compression platens of at least 200 mm diameter and full 1000 kN capacity; one platen shall be spherically seated/self-aligning and lockable after alignment. Quality and safety: Working faces shall be parallel, corrosion protected and supplied with centering marks/rings and an appropriate specimen guard. Hardness, flatness and parallelism values shall be declared and verified at installation.
Manufacturer / supplier and Make in India
The offered product shall comply with the applicable Government of India Public Procurement (Preference to Make in India) requirements in force on the bid date. The bidder shall state the applicable supplier class, percentage of local content, place of value addition and furnish the prescribed valid declaration/certificate.
Shear, flattening, bend, rebend fixtures
Fixture set: Complete, interchangeable and load-rated fixtures for single shear, double shear, pipe/tube flattening, bend, rebend, shall be supplied with all pins, rollers, anvils, mandrels, supports, spacers and adapters.
Data system, computer and peripherals
Computer: Business-grade desktop with Intel Core i5 or equivalent current commercial generation, minimum 16 GB RAM, 1 TB SSD, 24inch full-HD monitor, keyboard, mouse, gigabit Ethernet and adequate USB ports. Software: Genuine Windows 11 Professional 64-bit and licensed office productivity software, together with all drivers, database components and test software. Peripherals and backup: Network-capable duplex laser printer and minimum 2 kVA online UPS for the controller/computer/data system with at least 30 minutes backup at actual connected load. UPS rating and calculated backup shall be declared.
Applicable standards and edition control
Standards: IS 1608 (Part 1):2022 / ISO 6892-1:2019 for roomtemperature tensile testing; IS 1828 (Part 1):2022 for force-system calibration/verification; ISO 9513:2012 for extensometer-system calibration; and the applicable latest revisions/amendments of IS 1599, IS 1786 and IS 2328 for supplied fixtures.
Safety, guarding and interlocks
Safety functions: Accessible emergency stops on machine and console; programmable force, stress, displacement and extension limits; overload/over-pressure protection; upper/lower travel limits; hydraulic-temperature/oil-level alarms; crosshead-lock interlock; and safe behavior on power, sensor or communication failure. Physical protection: Transparent impact-resistant specimen-fragment guard/enclosure for the test zone, jaw/hand protection, hose-burst protection, guarded moving parts, electrical earthing, warning labels and lockable isolator. Safety circuits shall be hardware-based where required and shall not depend only on the computer software.
Utilities and environmental requirements
Electrical supply: Equipment shall be suitable for 415 V, 3-phase, 4-wire plus protective earth, 50 Hz (and 230 V single phase for control/peripherals as required), with normal Indian supply tolerances. Exact connected load, starting current, MCB/MCCB, cable and earthing requirements shall be declared. Operating environment: Guaranteed operation from 10-35 deg C and up to 80% RH, non-condensing. Any requirement for air conditioning, compressed air, cooling water or special earthing shall be explicitly stated; undeclared utilities shall not be accepted later as a chargeable requirement.
Packing, transport, unloading and positioning
Supplier scope: Export-worthy/road-worthy packing, moisture/corrosion protection, transit insurance, freight to NTH Guwahati, permits, delivery, unloading from vehicle, cranes/forklifts/rigging, movement to the designated laboratory, unpacking, positioning, debris removal and restoration shall be entirely in the supplier's scope Risk: Risk and custody shall remain with the supplier until successful delivery, installation, calibration and acceptance. Damage or shortage shall be rectified by the supplier without cost to the Buyer.
Foundation, installation and commissioning
Foundation work: Supplier shall conduct site survey and execute the complete Buyer-approved civil foundation, including excavation/cutting, RCC and reinforcement, anchor bolts, sleeves, nonshrink grout, anti-vibration provisions, curing, finishing and restoration, together with all labor, materials and tools. Installation: Assembly, alignment, hydraulic/electrical connections from the Buyer-designated termination points, first filling and flushing, software installation, configuration, dry runs and complete commissioning shall be performed by manufacturer-authorized engineers.
PDI, site calibration and acceptance testing
PDI: At the Buyer's discretion, pre-dispatch inspection shall verify offered model/configuration, capacity, controller, software, control modes, load cells, extensometers, grips, fixtures, safety and representative tests. PDI shall not waive site acceptance requirements. Calibration: The supply must be accompanied with valid calibration certificate for UTM, Extensometer as applicable with one year validity from date of installation & commissioning. Demonstrate tensile tests, proof/yield/tensile-strength and elongation calculations, compression and every supplied fixture, report generation, raw-data export, LDAScompatible output, safety interlocks and UPS operation. Acceptance is only after all results meet the specification without unresolved deviation.
Training and handover
Training: Minimum three working days of hands-on training at site for at least four Buyer personnel, covering specimen selection and gripping, extensometer use, all fixtures, report validation, data backup, routine maintenance, safety, troubleshooting and calibration checks. Handover: Training material, attendance record, competency checklist and signed installation/calibration/SAT/handover reports shall be supplied before acceptance.
Terms and conditions
Mandatory conditions: The Annexure forms an integral part of the technical specification. The bid price shall include every supply, service, civil/electrical interface item, consumable, calibration and activity stated in the Annexure.