
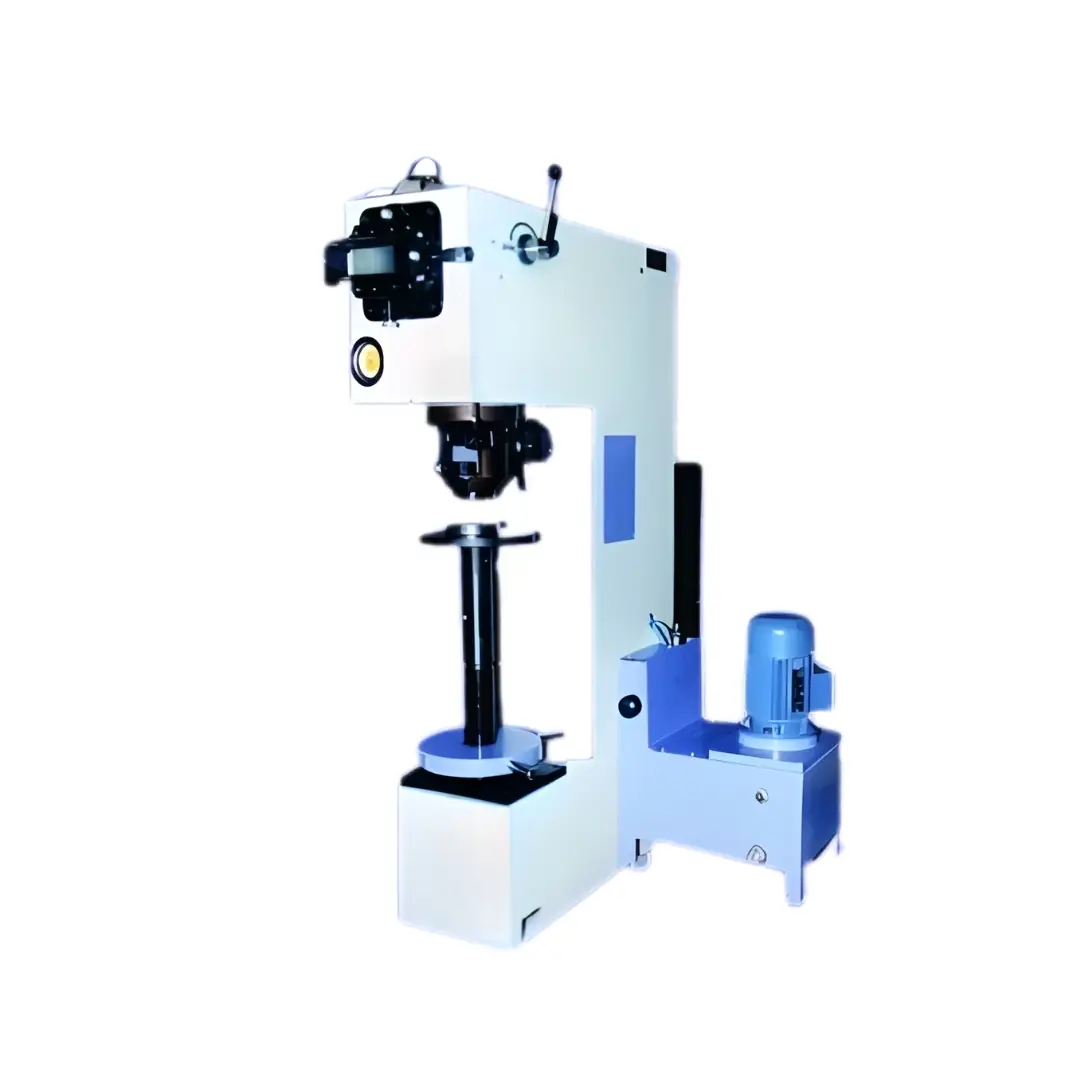
Optical Brinell Hardness Testing Machine
Optical Brinell Hardness Testing Machine
Optical Brinell Hardness Testing Machine is designed to determine the hardness of metallic materials by applying a controlled indentation force and measuring the resulting indentation using an optical measurement system. It is suitable for material testing laboratories, metal industries, automotive applications, manufacturing units, research facilities and quality-control departments.
OVERVIEW
Description
Optical Brinell Hardness Testing Machine
Hardness testing helps manufacturers check whether a metal has the required resistance to indentation. It is an important part of material inspection, production quality control and engineering applications.
The Optical Brinell Hardness Testing Machine evaluates the hardness of suitable metallic materials by producing an indentation under a specified test force and measuring its size using an optical measurement arrangement.
Innotech Engineering Devices Private Limited manufactures and supplies material testing equipment for industrial and laboratory applications. The machine configuration can be discussed according to the material being tested, specimen dimensions, required test force and measurement requirements.
What Is an Optical Brinell Hardness Testing Machine?
An Optical Brinell Hardness Testing Machine is used to determine the Brinell hardness of suitable materials through an indentation test.
During testing, a Brinell indenter is pressed against the specimen under specified conditions. The resulting indentation is then measured optically. Its dimensions, together with the applied test force and indenter details, are used to determine the Brinell hardness value.
This method is commonly considered for metallic materials where Brinell hardness testing is suitable.
How Does the Machine Work?
1. Specimen Preparation
The test surface is prepared according to the selected testing procedure. The specimen must be suitable for the required test conditions.
2. Specimen Positioning
The specimen is placed securely on the machine's support arrangement to ensure suitable positioning during testing.
3. Application of Test Force
The indenter is brought into contact with the specimen, and the specified test force is applied according to the selected testing procedure.
4. Optical Indentation Measurement
After the indentation is produced, its diameter is measured using the optical measurement arrangement.
5. Hardness Evaluation
The measured indentation and applicable test parameters are used to determine the Brinell hardness value.
Technical Specifications to Consider
The appropriate specifications depend on the machine configuration and intended testing application.
| Parameter |
Details |
| Machine Name | Optical Brinell Hardness Testing Machine |
| Testing Method | Brinell indentation hardness testing |
| Test Material | Suitable metallic materials |
| Test force | To be selected according to the required test method |
| Indenter | Selected according to the applicable procedure |
| Optical Measurement | For obseving and measuring the indentation |
| Specimen Support | According to specimen size and shape |
| Measurement Requirement | According to the selected optical arrangement |
| Machine Configuratioon | According to customerr requirements |
| Application | Laboratory testing and industrial quality control |
Note: The exact test force range, indenter specifications, optical magnification, measurement resolution, specimen capacity and machine dimensions should be confirmed against the actual model before publication or ordering.
Key Features
Optical Indentation Measurement
Controlled Hardness Testing
Metallic Material Evaluation
Laboratory and Industrial Use
Application-Based Configuration
Applications
The machine can be used for suitable hardness testing applications in:
- Metal manufacturing industries
- Steel and cast iron testing
- Fondries and forging facilities
- Automotive component manufaturing
- Engineering workshops
- Heat-treatments facilities
- Material testing laboratories
- Research and development
- Incoming material inspection
- Production quality control
Materials Suitable for Brinell Hardness Testing
Depending on the material and applicable test procedure, Brinell hardness testing may be used for:
- Steel and suitable steel alloys
- Cast iron
- Aluminium & suitable aluminium alloys
- Copper alloys
- Brass
- other suitable metallic mateials
The material, specimen thickness, surface condition, indenter and test force should be considered before selecting the test procedure.
Benefits
- Helps evaluate the indentation hardness of suitable metals.
- Supports material comparison and incoming inspection.
- Provides optical observation of the test indentation.
- Supports production quality-control activities.
- Helps laboratories evaluate material consistency.
- Can support research and product development.
- Allows the machine configuratin to be discussed according to testing needs.
How to Select the Right Machine
Before requesting a quotation, consider the type of metal, specimen dimensions, required Brinell test force, indenter requirements and optical measurement needs.
You should also consider how frequently the machine will be used and whether it will operate in a production area, quality-control department or material testing laboratory.
If you are unsure about the required specifications, share the material details and intended application with our team. We can discuss the relevant technical requirements before finalizing the configuration.
Optical Brinell Hardness Testing Machine Manufacturer in India
Innotech Engineering Devices Private Limited manufactures and supplies material testing equipment for industrial and laboratory applications. Our testing solutions can be discussed according to the customer's application and technical requirements.
We welcome enquiries from metal manufacturers, engineering companies, foundries, automotive component manufacturers, testing laboratories and research facilities looking for Brinell hardness testing equipment.
Frequently Asked Questions
What is an Optical Brinell Hardness Testing Machine used for?
It is used to evaluate the Brinell hardness of suitable materials by producing an indentation and measuring its dimensions.
Why is optical measurement important?
The indentation diameter is an important measurement used to determine the Brinell hardness value.
Which materials can be tested?
Suitable metallic materials, including steel, cast iron, aluminium alloys and copper alloys, may be tested according to the selected test procedure.
Where is the machine used?
It can be used in metal manufacturing facilities, foundries, engineering industries, automotive component manufacturing, quality-control departments and material testing laboratories.
How do I select the correct configuration?
Selection depends on the material, specimen dimensions, required test force, indenter, optical measurement arrangement and intended testing procedure.
Request a Quotation
Looking for an Optical Brinell Hardness Testing Machine for your laboratory or manufacturing facility?
Share your material type, specimen dimensions and testing requirements with Innotech Engineering Devices Private Limited to discuss a suitable configuration.
Phone: 9810431604
Email: mailto:info@innotechgroup.net
Website: www.innotechgroup.net