
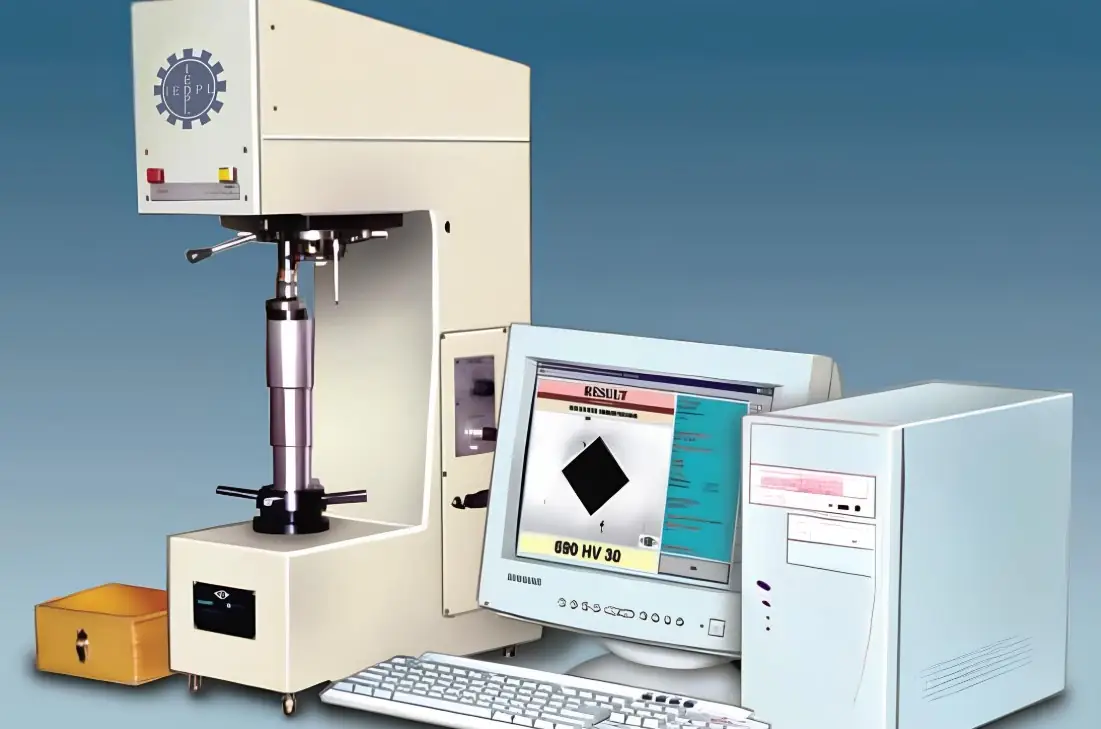
Computerized Vickers Hardness Testing Machine
Computerized Vickers Hardness Testing Machine
The Computerized Vickers Hardness Testing Machine is designed to evaluate the hardness of suitable metallic materials using the Vickers indentation testing method. The machine shown features a computer-based display arrangement for viewing test results and a diamond-shaped indentation image. It can support material testing and quality-control applications when configured for the required test force, measurement method and applicable standards. Contact Innotech Engineering Devices for technical specifications, machine configuration and pricing.
MODEL
I-CVHT
OVERVIEW
Description
Computerized Vickers Hardness Testing Machine for Metal Testing
Looking for a Computerized Vickers Hardness Testing Machine in India for metal hardness evaluation, industrial quality control or laboratory testing? Innotech Engineering Devices Private Limited supplies industrial testing machines and laboratory equipment for material evaluation and manufacturing applications.
A Vickers hardness testing machine determines the hardness of a suitable material by applying a specified force through a diamond-shaped indenter and measuring the resulting indentation. The test result helps evaluate a material's resistance to indentation under defined test conditions.
The pictured machine includes a testing head and a computer-based display arrangement. Its screen shows a diamond-shaped indentation image and the notation “HV 30,” suggesting a Vickers test result or test setting associated with a 30 kgf force. The complete force range, measurement method, software functions and technical specifications should be confirmed for the supplied machine.
What Is a Computerized Vickers Hardness Tester?
A Vickers hardness tester measures the resistance of a material to indentation using a diamond pyramid indenter. Under the specified test conditions, the machine applies a test force and the resulting indentation is measured to determine the Vickers hardness value.
A computerized Vickers hardness testing system may use computer-based image analysis or other measurement arrangements to help the operator assess indentation dimensions and document results. The exact measurement process depends on the machine's design and software.
Vickers hardness testing is used for suitable metallic materials and can be useful when hardness evaluation requires a defined indentation method and controlled test conditions.
Working Principle of a Vickers Hardness Testing Machine
The Vickers hardness test uses a diamond pyramid indenter with a square-based geometry. A specified force is applied to the prepared specimen, producing an indentation on its surface.
The general procedure is:
- Prepare the specimen: Ensure thata the test surface is suitable for the selected method.
- Position the sample: Place the specimen securely on the testing stage.
- Select the test conditions: Choose the specified force and test settings according to the material and applicable standard.
- Apply the force: The indenter presses into the specimen for the prescribed duration.
- Measure the indentation: Determine the indentation diagonals using the machine's confirmed measurement arrangement.
- Determine the hardness value: Calculate or display the Vickers hardness result according to the applicable method.
- Record the result: Save or document the result using the available reporting facilities.
The actual operating sequence and measurement method depend on the supplied model. Operators should follow the machine manual and applicable test procedure.
## How to Choose the Right Vickers Hardness Testing Machine
Before purchasing a Vickers hardness tester, consider the following factors:
- **Material type:** Identify the metal or alloy to be tested.
- **Test force:** Confirm the force required for the material and specified test method.
- **Specimen dimensions:** Check the sample size, thickness and available testing space.
- **Surface preparation:** Determine the surface finish required for reliable indentation measurement.
- **Measurement method:** Confirm whether indentation dimensions are measured manually, optically or through computer-based analysis.
- **Software and reporting:** Establish whether result storage, image analysis, printed reports or data export are required.
- **Applicable standards:** Share the required IS, ISO, ASTM or customer-specific procedure.
- **Calibration and support:** Ask about calibration documentation, maintenance, installation and operator training.
Providing these details helps the supplier identify a suitable machine configuration.
Computerized Vickers Hardness Tester Prce in India
The price of a Computerized Vickers Hardness Testing Machine in India depends on the available test forces, indentation measurement method, optical or image-analysis system, software, accessories and calibration requirements.
A computerized system with particular measurement and reporting functions may have different technical and commercial requirements from a manually read hardness tester. The final price should therefore be based on the selected machine configuration.
For a quotation, share your material type, required test forces, specimen dimensions, applicable standard and preferred reporting functions with Innotech Engineering Devices.
Why Choose Innotech Engineering Devices?
Innotech Engineering Devices Private Limited supplies industrial testing machines and laboratory equipment for material evaluation, manufacturing and quality-control applications.
When enquiring about a Computerized Vickers Hardness Testing Machine, share your testing requirements so the team can discuss the appropriate machine configuration and available features.
Before ordering, confirm the final technical specifications, supported test forces, measurement method, accessories, calibration requirements, warranty and commercial terms.
Computerized Vickers Hardness Testing Machine Manufacturer and Supplier in India
If you are searching for a Vickers hardness testing machine supplier in Bhiwadi, Rajasthan, or a computerized metal hardness tester in India, contact Innotech Engineering Devices to discuss your requirements.
Enquiries are welcome from industrial manufacturers, engineering companies and material testing laboratories in Bhiwadi, Delhi NCR, Rajasthan, Haryana, Punjab, Maharashtra, Gujarat, Karnataka and other parts of India. These are target customer locations, not claims of separate offices in every city. Confirm delivery and service arrangements for your location.
Frequently Asked Questions
1. What is a Vickers hardness testing machine used for?
It measures the hardness of suitable materials by applying a specified force through a diamond indenter and measuring the resulting indentation.
2. What does HV mean in Vickers hardness testing?
HV is the designation used for Vickers hardness. A reported result should be interpreted alongside the test force and other required test information.
3. What does HV 30 mean on the machine display?
The notation shown in the photograph suggests a Vickers hardness result or test setting associated with a 30 kgf force. The exact meaning should be confirmed from the machine software and test record.
4. Can a computerized Vickers hardness tester store results?
Some computerized systems support result storage or reporting. The exact software functions available on this machine should be confirmed with Innotech.
5. Which materials can be tested?
Vickers testing is used for suitable metallic materials. The appropriate test force and procedure depend on the material, specimen dimensions and applicable standard.
6. What affects the price of a Vickers hardness tester?
Price depends on test force options, indentation measurement method, software, accessories, calibration and the selected configuration.
7. How do I select the correct Vickers hardness testing machine?
Identify the material, required test force, specimen dimensions, measurement requirements and applicable standard. Share these details with the supplier to determine a suitable configuration.
Request a Quotation for a Computerized Vickers Hardness Testing Machine
Looking for a Computerized Vickers Hardness Tester manufacturer or supplier in India? Contact Innotech Engineering Devices to discuss your material testing requirements and request technical specifications and pricing.
Email: info@innotechgroup.net
Phone: +91 9810431604
Address: H-307 (Corner), RIICO Industrial Area, Karoli, Tapukara, Bhiwadi, Rajasthan – 301707, India
Contact us to discuss your application and request a quotation.
WHY IT WORKS
Key benefits
Hardness evaluation: Helps assess the resistance of suitable materials to indentation.
Digital result viewing: The computer-based arrangement can make test information easier to view, depending on the software.
Material quality control: Supports material inspection and comparison under consistent test conditions.
Laboratory testing support: Can be used for suitable hardness testing in industrial and research environments.
Result documentation: Computer-based recording or reporting may be available, subject to the machine configuration.
Application-specific testing: The method can be selected for suitable specimens according to their material and testing requirements.
USE CASE
Application range
BUILT IN
Features
Vickers Hardness Testing Method
Diamond Indentation Measurement
Computer-Based Display
Digital Result Presentation
Industrial and Laboratory Applications
Test Configuration Based on Requirements
SPEC
Specifications
Product name
Computerized Vickers Hardness Testing Machine
Testing method
Vickers hardness testing
Indenter
Diamond pyramid indenter, as required by the Vickers method
Test force range
To be confirmed
Display arrangement
Computer-based display visible in the photograph
Hardness range
To be confirmed
Indentation measurement method
To be confirmed
Software functions
To be confirmed
Test result notation
Image shows “HV 30”; exact meaning and test configuration to be verified
Specimen dimensions
To be confirmed
Maximum specimen height
To be confirmed
Testing standards
Confirm the supported standards and editions
Data storage and reporting
To be confirmed
Calibration requirements
To be confirmed
Power supply
To be confirmed
Machine dimensions and weight
To be confirmed
Accessories
As specified in the quotation