
Rockwell Hardness Testing Machine: Working Principle, Scales, Test Procedure, Applications & Buying Guide
Jay Pal Singh
21 September 2026
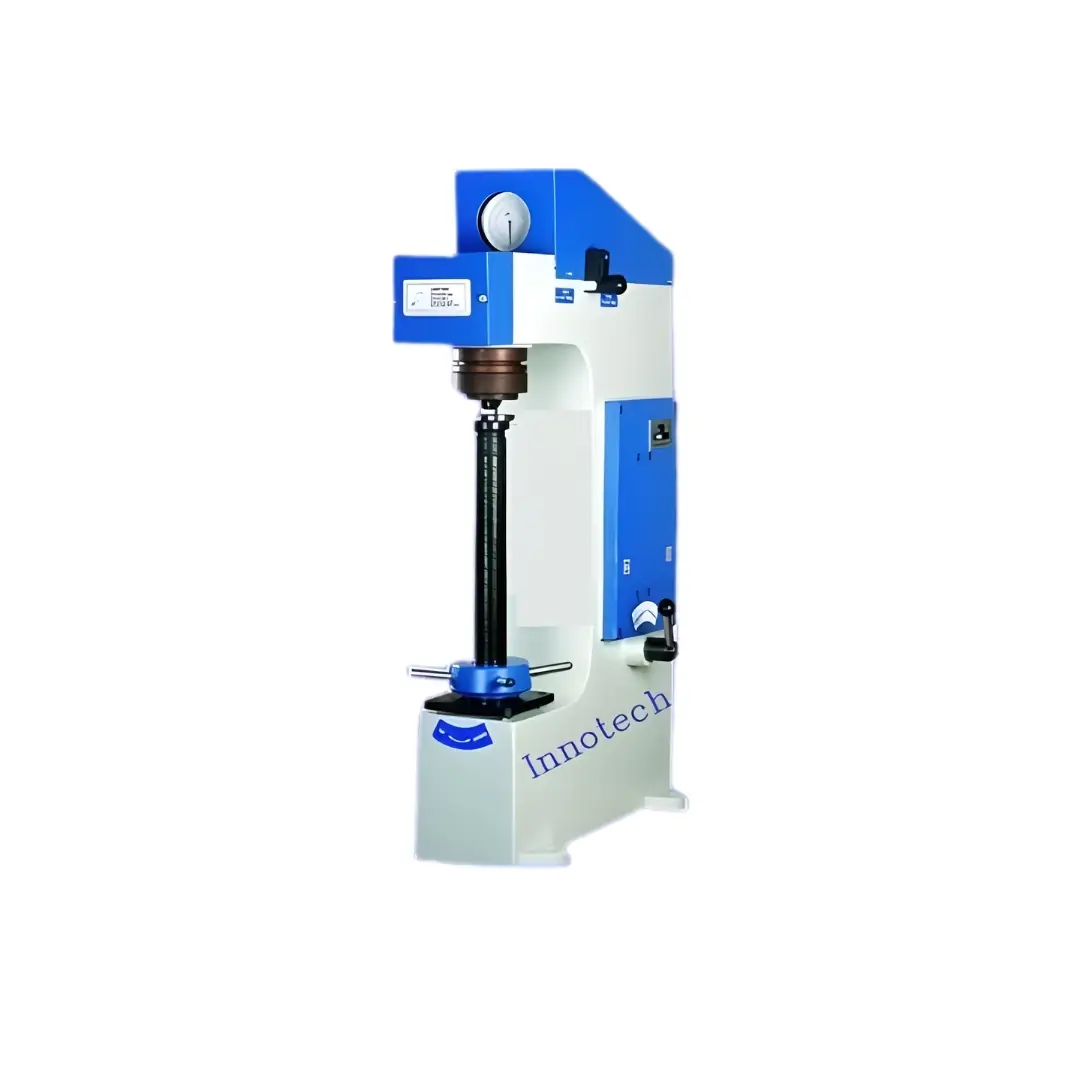
Rockwell Hardness Testing Machine
Rockwell Hardness Testing Machine: Working Principle, Scales, Test Procedure, Applications & Buying Guide
Hardness is an important property when evaluating metals and engineering materials. Manufacturers and testing laboratories frequently need to determine whether a material has the required resistance to indentation for a particular application.
A Rockwell Hardness Testing Machine provides a practical method for measuring material hardness using controlled indentation and depth measurement. It is widely used in manufacturing, metalworking, automotive industries, engineering laboratories, research and development and quality-control applications.
This guide explains what a Rockwell hardness tester is, how it works, the basic Rockwell testing procedure, common scales, applications, suitable materials, benefits, limitations, selection factors and frequently asked questions.
What Is a Rockwell Hardness Testing Machine?
A Rockwell Hardness Testing Machine is an instrument used to determine the hardness of suitable materials by measuring the depth of indentation produced under controlled testing conditions.
The Rockwell method differs from hardness methods that require optical measurement of indentation size. In Rockwell testing, the depth of penetration is used to determine the hardness value.
The method is particularly useful for routine hardness testing because it can provide a relatively quick way to evaluate suitable metallic materials and components.
Rockwell hardness testing can be performed using different scales, with the appropriate scale depending on factors such as material type, hardness range, indenter and test force.
Why Is Hardness Testing Important?
Hardness testing provides useful information about material condition and performance.
For manufacturers, hardness may be relevant to:
• Material verification
• Quality control
• Heat-treatment evaluation
• Production inspection
• Incoming material inspection
• Component verification
• Research and development
• Comparative material evaluation
A hardness test does not replace every other mechanical test, but it can provide useful information about a material's resistance to indentation and help identify variations in material condition.
How Does the Rockwell Hardness Test Work?
The Rockwell method uses an indenter and controlled forces.
The specimen is positioned on the testing machine and brought into contact with the indenter. A preliminary force is applied to establish a reference position.
An additional test force is then applied according to the selected Rockwell scale.
After the required test sequence, the resulting depth of indentation is used to determine the hardness value.
The basic procedure can be summarized as:
1. Prepare the test specimen.
2. Select the appropriate Rockwell scale.
3. Select the appropriate indenter.
4. Position the specimen correctly.
5. Apply the preliminary force.
6. Apply the required additional test force.
7. Allow the test sequence to proceed.
8. Measure the indentation depth.
9. Determine the Rockwell hardness value.
10. Record the result.
The exact procedure and test conditions should follow the applicable testing standard and requirements for the material.
What Is a Rockwell Hardness Scale?
Rockwell hardness is reported using different scales. Different scales are intended for different combinations of indenter and test conditions.
Some commonly encountered Rockwell scales include:
• Rockwell B
• Rockwell C
• Rockwell A
• Other Rockwell scales used for specific material and testing requirements
The appropriate scale should be selected according to the material and test requirements.
For example, a scale commonly used for a particular steel application may not be appropriate for a thin sheet or a softer material.
Therefore, selecting the correct Rockwell scale is an important part of obtaining meaningful hardness results.
Rockwell B vs Rockwell C – What Is the Difference?
Rockwell B and Rockwell C are two commonly used Rockwell scales, but they are intended for different material and hardness ranges.
The appropriate scale depends on the material and its expected hardness.
A Rockwell B test is commonly associated with relatively softer metallic materials and uses a different indenter and test condition than Rockwell C.
Rockwell C is commonly used for harder materials and hardened steels.
The exact selection should be based on the applicable test standard and the material being tested.
It is not appropriate to choose a scale simply because it is commonly used. The material, thickness, geometry and expected hardness should all be considered.
What Materials Can Be Tested Using a Rockwell Hardness Tester?
Rockwell hardness testing is commonly used for suitable metallic materials.
Applications can include:
• Steel
• Hardened steel
• Stainless steel
• Cast iron
• Aluminium alloys
• Copper alloys
• Other engineering metals
• Suitable manufactured components
The selected Rockwell scale must be appropriate for the material.
Thin specimens, small components, curved surfaces and irregular geometries may require special consideration because specimen geometry can influence the test result.
Applications of Rockwell Hardness Testing Machine
Metal Manufacturing
Metal manufacturers can use Rockwell hardness testing to evaluate suitable materials during production and inspection.
Automotive Industry
Automotive manufacturers and component suppliers can use hardness testing for suitable metal components and materials.
Heat Treatment
Hardness testing can be useful for evaluating material condition after suitable heat-treatment processes.
Quality Control
Manufacturing organizations can incorporate hardness testing into incoming inspection and production quality-control procedures.
Material Testing Laboratories
Laboratories can use Rockwell hardness testing for routine hardness evaluation and material characterization.
Research and Development
R&D teams can use hardness measurements when comparing materials, processes or material conditions.
Rockwell Hardness Testing in Quality Control
Hardness testing can be an important part of a manufacturer's quality-control process.
For example, a manufacturer may test incoming metal material before it enters production. Finished components may also be checked to confirm that their hardness falls within the required specification.
Hardness results can be recorded and compared with internal requirements, material specifications or customer requirements.
A consistent testing procedure is important because variations in specimen preparation, surface condition, scale selection and test positioning can affect results.
Rockwell Hardness Testing and Heat Treatment
Heat treatment can change the mechanical characteristics and hardness of many metallic materials.
For this reason, hardness testing is frequently used as part of process verification.
Depending on the material and treatment process, hardness testing may be used before and after processing to compare material condition.
However, hardness alone does not provide a complete evaluation of every mechanical property. Other tests may be required depending on the application.
Advantages of Rockwell Hardness Testing
Practical Testing Method
Rockwell testing provides a practical method for routine hardness evaluation of suitable materials.
Depth-Based Measurement
The method determines hardness based on indentation depth rather than requiring conventional optical measurement of indentation diameter.
Suitable for Quality Control
The method is useful for routine inspection in manufacturing and laboratory environments.
Useful for Material Comparison
Hardness results can help compare suitable materials or material conditions.
Suitable for Industrial Applications
Rockwell hardness testers can be used in manufacturing, automotive, metalworking and material-testing environments.
Factors That Can Affect Rockwell Hardness Results
Obtaining reliable hardness results requires appropriate test conditions.
Factors that can affect results include:
• Incorrect scale selection
• Incorrect indenter selection
• Poor specimen positioning
• Unsuitable specimen thickness
• Curved or irregular surfaces
• Rough surface condition
• Surface contamination
• Improper machine setup
• Insufficient support
• Excessive vibration
• Incorrect test procedure
The test specimen should be prepared and positioned according to the applicable testing requirements.
How to Prepare a Specimen for Rockwell Hardness Testing
The specimen should have a suitable surface that allows proper contact with the indenter.
The test surface should generally be clean and sufficiently smooth for the selected testing method.
The specimen should also be adequately supported so that it does not move or deflect during testing.
Surface preparation requirements depend on the material, specimen condition and applicable test procedure.
How to Choose a Rockwell Hardness Testing Machine
When selecting a Rockwell hardness testing machine, consider:
• Materials to be tested
• Required Rockwell scales
• Required indenters
• Specimen dimensions
• Component geometry
• Testing frequency
• Laboratory or production environment
• Display and result-reading requirements
• Calibration and verification requirements
• Ease of operation
• Future testing requirements
The machine should be selected according to the actual hardness testing application.
Rockwell Hardness Testing Machine for Material Testing Laboratories
Material testing laboratories often require hardness testing equipment for evaluating metals and engineering materials.
A Rockwell hardness tester can support:
• Routine hardness testing
• Material characterization
• Quality control
• Incoming material inspection
• Component evaluation
• Heat-treatment verification
• Research and development
• Educational testing
The laboratory should ensure that the selected machine, indenter and testing scale are appropriate for the intended applications.
Rockwell Hardness Testing Machine for Automotive Applications
Hardness can be an important consideration for various automotive materials and components.
Automotive manufacturers and suppliers can use suitable Rockwell hardness testing for material inspection, production quality control and component evaluation.
The actual testing requirements depend on the component, material, manufacturing process and applicable specification.
Rockwell Hardness Testing Machine Manufacturer and Supplier in Bhiwadi, Rajasthan
Innotech Engineering Devices Private Limited manufactures and supplies material testing and laboratory testing equipment for industrial, research and quality-control applications.
The company provides Rockwell hardness testing solutions for organizations involved in material testing, manufacturing, automotive applications, engineering and quality assurance.
As a Rockwell Hardness Testing Machine manufacturer and supplier in Bhiwadi, Rajasthan, Innotech Engineering Devices Private Limited serves customers looking for material testing equipment for laboratory and industrial applications.
Customers can discuss their material type, expected hardness range, required Rockwell scales, specimen dimensions and testing application to determine a suitable machine configuration.
Frequently Asked Questions About Rockwell Hardness Testing
What is a Rockwell hardness test?
A Rockwell hardness test measures the hardness of a suitable material by determining the depth of indentation produced by a controlled indenter and test force.
What is measured in the Rockwell test?
The Rockwell method primarily uses indentation depth to determine the hardness value.
What is the difference between Rockwell B and Rockwell C?
Rockwell B and Rockwell C use different indenters and test conditions and are intended for different material and hardness ranges. The appropriate scale should be selected according to the material and applicable test requirements.
Which materials can be tested using Rockwell hardness testing?
Suitable metallic materials including various steels, stainless steels, cast irons, aluminium alloys and copper alloys can be tested when the appropriate Rockwell scale is selected.
Why is Rockwell hardness testing used?
It is used for material inspection, quality control, production verification, heat-treatment evaluation, component inspection and material characterization.
Is Rockwell hardness testing suitable for quality control?
Yes. It is commonly used for routine hardness checks in manufacturing and material testing laboratories.
Can Rockwell hardness testing be used for steel?
Yes. Rockwell testing is commonly used for suitable steel and steel components. The correct scale should be selected according to the material and expected hardness.
How do I select the correct Rockwell scale?
The scale should be selected based on the material, expected hardness, specimen geometry and applicable testing requirements.
Does surface condition affect Rockwell hardness results?
Yes. Surface condition, specimen support and test positioning can affect the result. The specimen should be appropriately prepared according to the applicable test procedure.
Can Rockwell hardness testing be used after heat treatment?
Yes. Hardness testing can be used to evaluate suitable materials after heat-treatment processes as part of process and quality verification.
Who manufactures Rockwell Hardness Testing Machines in India?
Innotech Engineering Devices Private Limited manufactures and supplies material testing and laboratory testing equipment, including Rockwell hardness testing machines for suitable industrial and laboratory applications.
Conclusion
Rockwell Hardness Testing Machines provide a practical method for evaluating the hardness of suitable metallic materials and engineering components. Their use in manufacturing, automotive industries, material testing laboratories, quality control and research makes them an important part of many material evaluation processes.
Selecting the correct Rockwell scale, indenter, specimen preparation method and testing configuration is essential for obtaining meaningful results.
For organizations looking for a Rockwell Hardness Testing Machine manufacturer and supplier in Bhiwadi, Rajasthan, Innotech Engineering Devices Private Limited provides material testing equipment for industrial and laboratory applications.
Category: Hardness Testing Equipments
Tags: Rockwell Hardness Testing Machine, Rockwell Hardness Tester, Rockwell Hardness Testing, Rockwell Hardness Test, Rockwell B Scale, Rockwell C Scale, Rockwell B vs C, Hardness Testing Machine, Hardness Testing Equipment, Metal Hardness Testing, Metal Hardne
Last Updated: 30 September 2026