
Hardness Testing Methods: Rockwell vs Brinell vs Vickers and How to Choose the Right Test
Innotech Engineering Devices Private Limited
18 September 2026
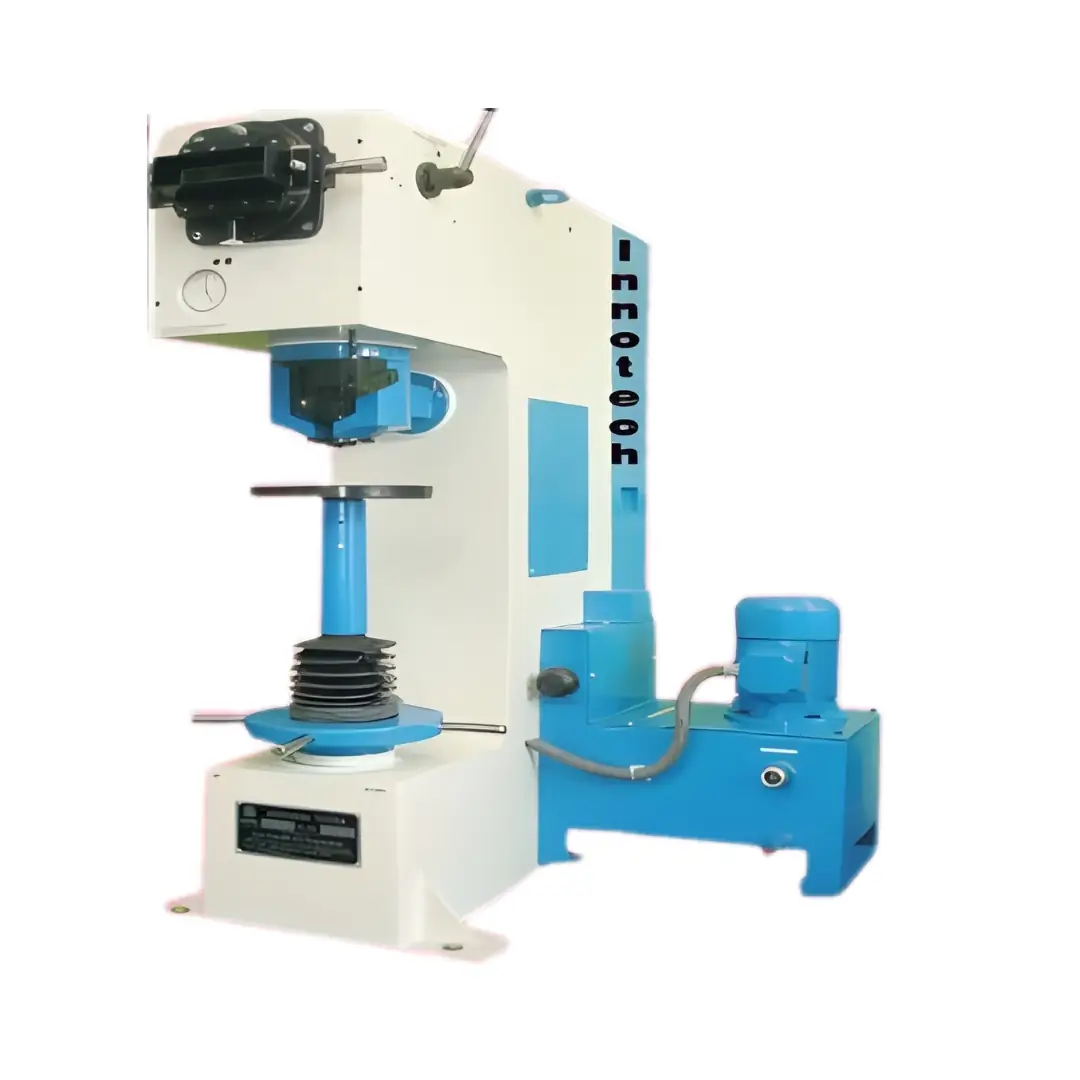
Brinell Harbess Testing Machine
Rockwell Hardness Testing Machine
Hardness Testing Methods: Rockwell vs Brinell vs Vickers
Why can two pieces of metal made from similar-looking material behave completely differently when they are pressed, scratched or subjected to wear?
One may develop a deep indentation while another barely shows a mark. One may be suitable for a particular mechanical application, while another may require additional heat treatment before it can be used.
This is where hardness testing becomes important.
Hardness testing provides a practical way to evaluate how strongly a material resists localized permanent deformation. It is widely used in manufacturing, quality control, material research, heat-treatment inspection and mechanical engineering.
But hardness is not measured using just one method.
Depending on the material, component size, surface condition and testing requirement, laboratories may use Rockwell, Brinell, Vickers or other hardness testing methods.
So, how are these methods different? And more importantly, how do you know which hardness test is appropriate for your application?
Let's understand the fundamentals.
What Is Hardness Testing?
Hardness testing is an indentation-based method used to evaluate a material's resistance to permanent deformation.
During a typical hardness test, a specified indenter is pressed against the surface of a test specimen under controlled conditions. The resulting indentation or penetration is then used to determine the hardness value.
The measurement principle depends on the selected test method.
For example, Rockwell testing determines hardness primarily from the permanent depth of indentation, while Brinell and Vickers methods involve measuring the size of an indentation.
Hardness is particularly useful because a test can often be performed relatively quickly without destroying the entire component.
Why Is Hardness Testing Important?
Imagine a manufacturer produces hundreds of metal components every day. The components may look identical from the outside, but their hardness can vary because of differences in material composition, manufacturing conditions or heat treatment.
A hardness test can help identify such differences.
Hardness testing is commonly used for:
• Quality control
• Incoming material inspection
• Heat-treatment verification
• Material comparison
• Production control
• Research and development
• Failure investigation
• Component inspection
• Manufacturing process control
Hardness results can also provide useful information for material selection and quality assessment. However, hardness should not simply be treated as a direct measurement of tensile strength because the relationship between hardness and other mechanical properties depends on the material and test conditions.
How Does a Hardness Test Work?
Although different hardness methods use different measurement principles, the basic idea is straightforward.
First, the test specimen is positioned correctly on the hardness testing machine. A suitable indenter is then brought into contact with the material surface.
A specified force is applied according to the selected hardness scale or test procedure.
The material resists the indenter by deforming around the contact area.
After the required loading sequence, the machine or measurement system determines the indentation depth or indentation dimensions, depending on the test method.
The resulting value is reported using the appropriate hardness scale.
The accuracy of the result depends not only on the machine but also on factors such as specimen preparation, surface finish, indenter condition, applied force, test location and test procedure.
Rockwell Hardness Test
The Rockwell hardness test is one of the most widely used hardness testing methods for metallic materials.
Instead of measuring the diameter of an indentation with an optical system, Rockwell testing determines hardness from the difference in indentation depth produced under specified force conditions.
The test uses a preliminary force followed by an additional test force. After the specified loading sequence, the permanent indentation depth is used to determine the Rockwell hardness value.
Different Rockwell scales use different indenters and force combinations. For example, depending on the material and scale, a diamond indenter or ball indenter may be used.
Advantages of Rockwell Hardness Testing
Rockwell testing is popular in production environments because:
• The test can be performed quickly
• The hardness value can be obtained directly from the machine
• Different Rockwell scales are available
• It is suitable for many metallic materials
• It is useful for routine quality control
• It can be suitable for automated or semi-automated testing systems
The appropriate Rockwell scale must always be selected according to the material and applicable testing procedure.
Brinell Hardness Test
The Brinell hardness test uses a spherical indenter to create an indentation on the test surface. The size of the resulting indentation is then measured to determine the Brinell hardness value.
Brinell testing is particularly useful for applications involving materials with relatively coarse or heterogeneous structures, where a larger indentation can provide a broader representation of the material's response.
ASTM E10 covers the determination of Brinell hardness of metallic materials and specifies requirements for Brinell testing machines and procedures.
Advantages of Brinell Hardness Testing
Brinell testing can be useful when:
• Testing relatively large or coarse-grained materials
• A larger indentation is acceptable
• Material structure may vary locally
• Testing castings and forged materials
• Evaluating metallic materials in manufacturing environments
Because the indentation is relatively large compared with some other hardness methods, the test location and specimen geometry need to be considered carefully.
Vickers Hardness Test
The Vickers hardness test uses a diamond-shaped indenter to produce a small, geometrically defined indentation.
The diagonals of the indentation are measured using an appropriate optical measurement system, and the hardness value is calculated from the indentation dimensions and applied force.
Vickers testing is useful across a broad range of metallic materials and can be particularly valuable when smaller indentations are desirable.
The Vickers hardness method is covered by the ISO 6507 series for metallic materials.
Where Is Vickers Hardness Testing Used?
Vickers testing can be useful for:
• Small components
• Thin sections
• Surface-treated materials
• Metallurgical investigations
• Research laboratories
• Microhardness applications
• Heat-treated layers
• Precision material evaluation
The appropriate force and test configuration depend on the specific application and applicable standard.
How Do You Choose the Right Hardness Test?
Choosing a hardness testing method should not begin with the question, "Which machine is the most powerful?"
Instead, begin with the material and the testing objective.
Consider the following questions:
What Material Are You Testing?
Different materials respond differently to indentation. Identify whether you are testing steel, aluminium, copper alloy, cast iron or another metallic material.
How Large Is the Component?
Large components may allow different test configurations compared with small or thin specimens.
How Thick Is the Material?
Thin sections may require a suitable low-force or superficial hardness method to avoid influencing the measurement through the specimen thickness.
How Large Can the Indentation Be?
If the application does not permit a large visible indentation, a method producing a smaller indentation may be more appropriate.
What Does the Applicable Standard Require?
The material specification or customer requirement may identify the required hardness method and scale. The machine should therefore be selected according to the required procedure rather than simply by preference.
Why Surface Preparation Matters in Hardness Testing
A hardness tester can be highly precise, but poor specimen preparation can still produce unreliable results.
The test surface should be appropriate for the selected method and sufficiently clean and prepared to allow the indenter and measurement system to operate correctly.
Surface roughness, oxide layers, coatings, curvature, insufficient specimen thickness and nearby previous indentations can all influence hardness measurements.
For example, ISO 6508 specifies requirements for the Rockwell method and applies to defined Rockwell scales for metallic materials.
This is why laboratories should treat specimen preparation as an important part of the testing process rather than as a minor preliminary step.
Applications of Hardness Testing
Hardness testing is used across many industries.
Automotive Industry
Automotive components, shafts, gears, fasteners and treated metal parts can require hardness evaluation during manufacturing and quality control.
Manufacturing Industry
Hardness testing can help manufacturers verify material quality and monitor heat-treatment processes.
Metal Processing
Steel, cast iron, aluminium alloys and other metallic materials can be evaluated using suitable hardness methods.
Research and Development
Material researchers can use hardness testing when comparing different materials, treatments or processing conditions.
Quality Control Laboratories
Hardness testing is frequently used as part of incoming inspection, production inspection and final quality assessment.
Educational Laboratories
Engineering colleges and technical institutions can use hardness testing machines to demonstrate material behaviour and mechanical testing principles.
Hardness Testing Machine for Material Testing Laboratories
A hardness testing machine provides a controlled method for determining the hardness of suitable test specimens.
For a material testing laboratory, machine selection should consider the required hardness method, testing range, indenter type, specimen dimensions, measurement system and applicable standards.
A laboratory may require a Rockwell hardness tester for routine metallic material testing, while another application may benefit from Brinell or Vickers equipment.
In some laboratories, multiple hardness testing methods may be required because different materials and components call for different measurement approaches.
Common Mistakes in Hardness Testing
Even a good testing machine can produce questionable results if the test procedure is not followed correctly.
Common problems include:
• Incorrect hardness scale selection
• Poor surface preparation
• Testing too close to a previous indentation
• Incorrect specimen positioning
• Unsuitable specimen thickness
• Damaged or unsuitable indenter
• Incorrect test force
• Improper calibration or verification
• Ignoring material-specific requirements
• Comparing values from different hardness methods without appropriate basis
Good laboratory practice requires the machine, indenter, test piece and procedure to be suitable for the intended hardness measurement.
Why Hardness Testing Is Valuable in Mechanical Engineering
Hardness testing provides a relatively practical way to evaluate a material's resistance to localized deformation.
It can help engineers investigate whether a material or component meets a specified hardness requirement, whether heat treatment has produced the intended result and whether different material batches show significant differences.
However, hardness is only one part of material characterization.
Depending on the application, engineers may also need tensile, compression, impact, wear, flexural or other mechanical tests to obtain a broader understanding of material performance.
Frequently Asked Questions About Hardness Testing
What is hardness testing?
Hardness testing is a method used to determine a material's resistance to localized permanent deformation, usually by pressing a specified indenter into its surface under controlled conditions.
What are the main types of hardness tests?
Common indentation hardness methods include Rockwell, Brinell and Vickers. Other methods are also available for specific materials and applications.
Which is better, Rockwell or Brinell hardness testing?
Neither method is universally better. The appropriate method depends on the material, component geometry, required hardness scale, test specification and application.
What is the difference between Rockwell and Brinell hardness?
Rockwell hardness is determined primarily from indentation depth, while Brinell hardness is determined from the size of an indentation produced by a spherical indenter.
What is Vickers hardness testing used for?
Vickers testing can be useful for applications requiring a small, geometrically defined indentation, including thin sections, small areas and certain research or metallurgical applications.
Does hardness testing measure tensile strength?
No. Hardness and tensile strength are different mechanical properties. A relationship between hardness and tensile strength may exist for certain materials, but hardness testing should not simply be treated as a direct tensile-strength measurement.
Can the same material be tested using Rockwell, Brinell and Vickers?
In many cases, a material may be suitable for more than one hardness method, but the results are reported on different scales and should only be compared or converted using appropriate, validated procedures.
Why is surface preparation important?
The surface condition can influence indentation formation and measurement. Proper preparation helps reduce errors and supports more consistent results.
Which hardness tester should a laboratory purchase?
The correct machine depends on the materials being tested, required hardness methods, specimen dimensions, testing range, applicable standards and laboratory objectives.
Conclusion
Hardness testing may look simple from the outside: an indenter presses against a metal surface and produces a measurable result. But behind that small indentation is valuable information about how a material responds to localized deformation.
Rockwell, Brinell and Vickers testing each approach hardness measurement differently. Rockwell focuses on indentation depth, while Brinell and Vickers use indentation dimensions. The right choice depends on the material, specimen geometry, required accuracy and applicable testing procedure.
For manufacturers, quality-control laboratories, research facilities and material testing laboratories, selecting the appropriate hardness testing method is an important part of obtaining reliable material data.
Innotech Engineering Devices Private Limited provides material testing and hardness testing equipment for laboratory, industrial, research and quality-control applications. The appropriate hardness testing solution can be selected according to the material, test method and application requirements.
Category: Hardness Testing Equipments
Tags: Hardness Testing, Rockwell Hardness, Brinell Hardness, Vickers Hardness, Metal Testing, Material Testing, Hardness Tester, Material Testing Laboratory, Mechanical Testing, Hardness Testing Machine
Last Updated: 30 September 2026